On this page
- What Is the Charpy V-Notch Test?
- What does absorbed energy tell you in a Charpy V-notch test?
- What is lateral expansion in a Charpy V-notch test?
- What is percent shear fracture appearance and how is it determined?
- What is the ductile-to-brittle transition temperature in Charpy testing?
- Why do sub-size Charpy specimens give lower absorbed energy?
- How are Charpy results used to qualify pressure vessel and structural steels?
- Key takeaways
Charpy V-Notch Impact Testing: A Practical Explainer
Charpy V-notch impact testing per ASTM E23 measures toughness via absorbed energy, lateral expansion and shear fracture; covers transition curves and sub-size specimen effects.

What Is the Charpy V-Notch Test?#
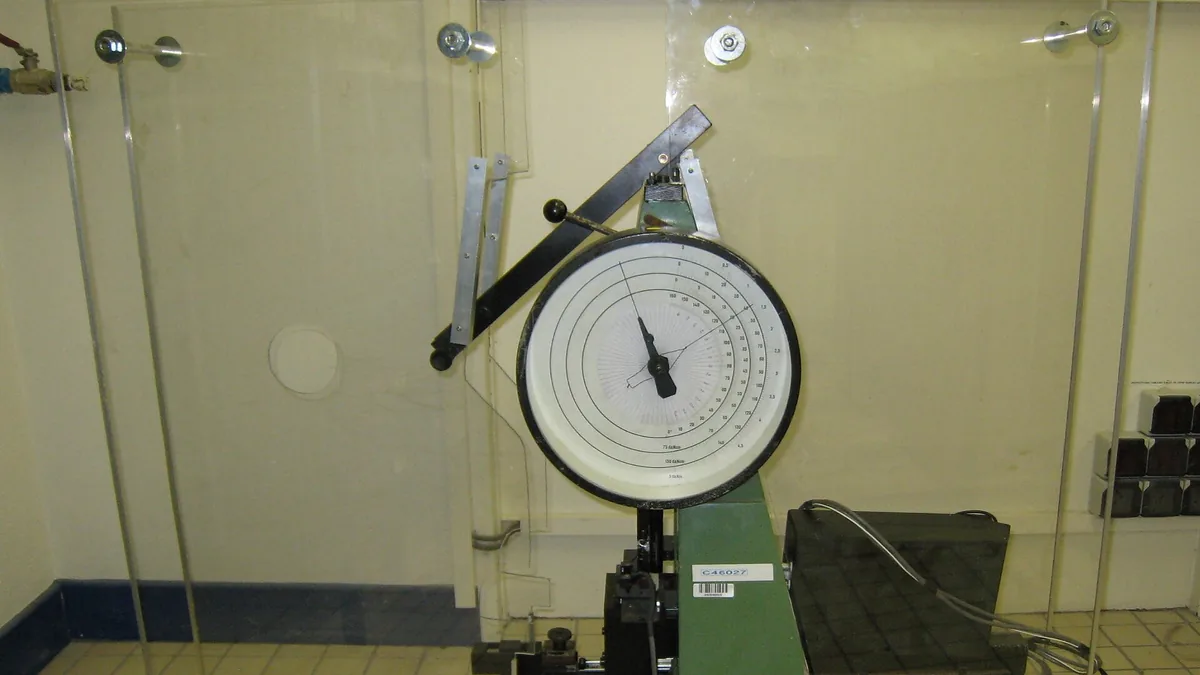
The Charpy V-notch (CVN) impact test, standardized in ASTM E23, is a pendulum-based three-point bending test that measures the energy required to break a notched 10 mm × 10 mm × 55 mm specimen. The absorbed energy, read directly from the machine scale, quantifies notch toughness, and tests are conducted at controlled temperatures to evaluate the ductile-to-brittle transition behavior.
A standard full-size specimen is supported at both ends, and a pendulum hammer strikes the face opposite the notch. The energy absorbed is displayed on a scale. Testing is performed at temperatures ranging from well below ambient to several hundred degrees Celsius to assess how toughness changes with temperature.
ASTM E23 defines three independent metrics that must be measured and reported:
- Absorbed energy (Joules or foot-pounds force): the total energy consumed by the pendulum.
- Lateral expansion (mils or millimeters): the increase in specimen width on the compression side near the notch root.
- Percent shear fracture appearance: the visual estimate of the fracture surface that shows ductile shear (fibrous) versus brittle cleavage (crystalline).
These metrics are not redundant; each captures a different aspect of the material’s response to impact loading. A complete toughness assessment requires all three. For a broader context on mechanical testing, see our Mechanical Testing of Metals: The Complete Guide.
What does absorbed energy tell you in a Charpy V-notch test?#
Absorbed energy, often called the Charpy value or CVN, is the work in joules or foot-pounds force that the pendulum expends to initiate and propagate a crack through the notched specimen. It is the primary result reported, with higher values indicating greater resistance to brittle fracture, though high energy alone does not guarantee ductile behavior because crack propagation mode also matters.
For ductile materials, a significant portion of the energy is consumed in plastic deformation ahead of the crack tip; for brittle materials, fracture occurs with minimal plasticity, and the absorbed energy is low. Typical minimum absorbed energy requirements for structural steels range from 20 J to 40 J at specified temperatures, depending on the grade and service conditions. ASTM A36 structural steel may require 27 J at 21°C (70°F) when Charpy testing is specified, while pressure vessel steels under ASME Section VIII often require 27 J at the minimum design metal temperature (MDMT).
Despite its convenience, absorbed energy has important limitations:
- It is not a fundamental material property like fracture toughness (KIC or JIC). The value depends on specimen geometry, notch acuity and test temperature.
- A high absorbed energy does not guarantee ductile fracture. A specimen can absorb considerable energy during crack initiation but still fail by cleavage if the crack propagates unstably. This is why lateral expansion and shear fracture must be checked.
- Absorbed energy values from sub-size specimens cannot be directly compared to full-size values.
When reviewing a test report, always note the specimen size and test temperature alongside the energy value. A 27 J result at -20°C from a full-size specimen carries a different meaning than 27 J from a 5 mm sub-size specimen at room temperature.
What is lateral expansion in a Charpy V-notch test?#
Lateral expansion (LE) is the permanent increase in specimen width on the compression side opposite the notch, measured after reassembling the broken halves. Reported in mils or millimeters, it quantifies plastic deformation at the notch root under triaxial stress, providing a direct, quantifiable indicator of notch ductility that is less subjective than percent shear assessment.
Per ASTM E23, lateral expansion is measured using a micrometer or dedicated fixture on the two fractured halves. The expansion is the difference between the original specimen width and the post-fracture width, reported as the sum of the expansions on each half. For a full-size 10 mm specimen, a lateral expansion of 0.38 mm (15 mils) is a common minimum acceptance criterion in pressure vessel codes.


Key points about lateral expansion:
- It is less sensitive to specimen size effects than absorbed energy, making it a more consistent indicator of ductility across different specimen sizes, though not completely immune.
- It correlates well with fracture toughness and is often used to define the ductile-to-brittle transition temperature (e.g., the temperature at which LE drops below 0.38 mm).
- It provides a quantitative, measurable alternative to the more subjective visual estimate of shear fracture.
Engineers often prefer lateral expansion over absorbed energy when qualifying steels for critical service because it directly reflects the material’s ability to deform plastically at a stress concentration, which mimics conditions at crack tips in real structures.
What is percent shear fracture appearance and how is it determined?#
Percent shear fracture appearance is the visually estimated or measured area fraction of the fracture surface that shows ductile, fibrous shear (microvoid coalescence) as opposed to brittle, crystalline cleavage. ASTM E23 provides standard comparison charts and image analysis methods; the result is reported as a percentage from 0% (fully brittle) to 100% (fully ductile), often used to define transition temperatures.
ASTM E23 provides two methods for determining percent shear:
- Visual comparison with standard fracture appearance charts.
- Measurement of the shear area using a planimeter or image analysis on photographs of the fracture surface.
For many ferritic steels, the transition from 100% shear to 0% shear occurs over a temperature range of 50°C to 100°C. The 50% shear transition temperature is frequently used as a reference point for material specification. While percent shear is a direct observation of fracture mode, it has some subjectivity, especially for mixed-mode fractures. Therefore, it is often used in conjunction with lateral expansion. In some codes, a minimum lateral expansion can substitute for a percent shear requirement, acknowledging the measurement’s greater objectivity.
What is the ductile-to-brittle transition temperature in Charpy testing?#
The ductile-to-brittle transition temperature (DBTT) is the temperature range over which ferritic steels change from high-energy ductile fracture to low-energy brittle fracture, determined by testing Charpy specimens at multiple temperatures. Code-specified transition criteria, such as 27 J absorbed energy, 0.38 mm lateral expansion, or 50% shear, set the minimum safe operating temperature for structural applications.
How are Charpy transition curves generated?#
To develop a transition curve, a series of specimens is tested at different temperatures, typically from -60°C to +100°C or wider. The three metrics (absorbed energy, lateral expansion, percent shear) are plotted against temperature. The resulting curves have three characteristic regions:
- Upper shelf: At high temperatures, the steel is fully ductile. Absorbed energy is high and relatively constant; lateral expansion is large; shear fracture is 100%.
- Lower shelf: At low temperatures, the steel is fully brittle. Absorbed energy is low; lateral expansion is near zero; shear fracture is 0%.
- Transition region: Between the shelves, the fracture mode shifts from ductile to brittle. The curves drop steeply over a temperature range that depends on composition, heat treatment and microstructure.
What transition temperature criteria are used in industry?#
Several transition temperature definitions are used in material specifications and codes:
| Criterion | Typical Definition | Common Application |
|---|---|---|
| Energy transition | Temperature at 20 J or 27 J absorbed energy | General structural steels, some ASME codes |
| Lateral expansion transition | Temperature at 0.38 mm (15 mils) lateral expansion | Pressure vessel steels per ASME Section VIII |
| Fracture appearance transition | Temperature at 50% shear fracture | Research and material development |
| Nil-ductility temperature (NDT) | Temperature at which fracture is 100% cleavage (drop-weight test, not Charpy) | Naval and heavy fabrication |
The choice of criterion depends on the governing code and the consequence of failure. For pressure vessels, the MDMT is often set above the temperature where lateral expansion falls below 0.38 mm, ensuring the steel operates in the upper shelf or upper transition region.
What material and processing factors shift the transition temperature?#
The shape and position of the transition curve are influenced by:
- Chemical composition: Carbon, manganese, nickel and other alloying elements shift the curve to lower temperatures (improve toughness). Phosphorus, sulfur and other impurities can raise the transition temperature.
- Grain size: Finer grain size lowers the transition temperature and raises upper shelf energy.
- Heat treatment: Normalizing, quenching and tempering can dramatically improve toughness.
- Strain aging and irradiation: Both can shift the transition to higher temperatures over time in service.
Why do sub-size Charpy specimens give lower absorbed energy?#
Sub-size Charpy specimens (7.5 mm, 5 mm, or 2.5 mm wide) yield lower absorbed energy than full-size 10 mm specimens because reduced constraint promotes plane stress conditions that alter plastic deformation, and fracture process zone scaling effects cause deviations from linear area proportionality. Code-specified reduction factors provide conservative acceptance criteria rather than physical conversion.
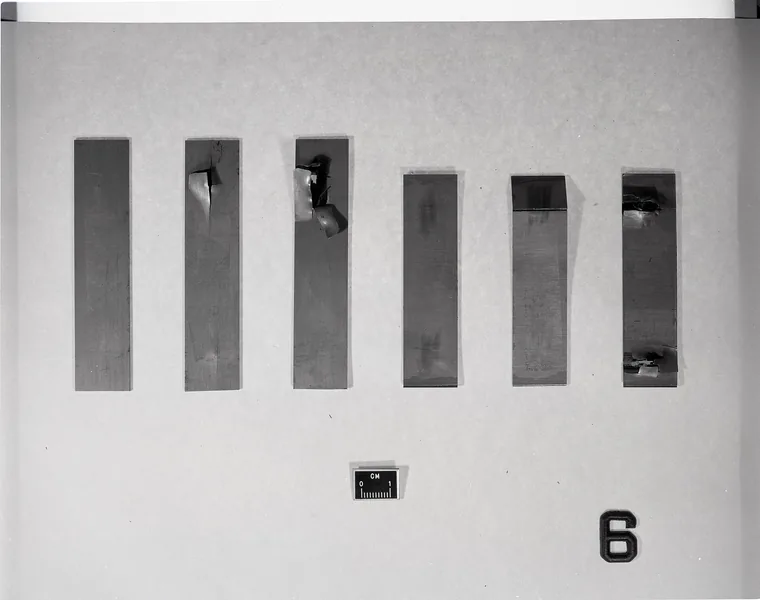
When the material thickness is insufficient to extract a standard 10 mm by 10 mm Charpy specimen, ASTM E23 permits sub-size specimens with widths of 7.5 mm, 5 mm or 2.5 mm. The notch depth is proportionally reduced to maintain a similar notch acuity. However, the absorbed energy is not simply proportional to cross-sectional area.

How does constraint differ in sub-size specimens?#
A full-size specimen develops a high degree of triaxial stress at the notch root, which promotes brittle fracture. In a thinner sub-size specimen, the stress state is closer to plane stress, allowing more plastic deformation. This increases the energy absorbed per unit volume, partially offsetting the volume reduction. Additionally, the size of the plastic zone ahead of the crack tip is a material property; in a sub-size specimen, this zone may occupy a larger fraction of the remaining ligament, altering energy dissipation. The notch root radius is typically the same, so the stress concentration factor differs slightly across sizes. These effects mean absorbed energy does not scale linearly with cross-sectional area, and ASTM E23 warns against using simple area ratios to convert between sizes.
How do codes handle sub-size Charpy requirements?#
For code qualification, several standards provide minimum absorbed energy values adjusted for sub-size specimens. ASME B31.3 and ASME Section VIII give reduction factors: a 7.5 mm specimen might require 75% of the full-size minimum energy, a 5 mm specimen 50%, and a 2.5 mm specimen 25%. These factors are conservative administrative rules that ensure equivalent safety margins; they do not imply that actual toughness scales linearly. When possible, qualify the material using full-size specimens to avoid the uncertainty of sub-size correlations.
What are key practical considerations for sub-size Charpy testing?#
- Always specify the specimen size on the test request and verify it on the report.
- Do not apply linear scaling to compare sub-size results with full-size requirements unless the governing code explicitly permits it.
- Lateral expansion and percent shear are less affected by specimen size but still show some shift; use them as supplementary evidence of toughness.
- For definitions of related terms, consult our Metals Testing Glossary.
How are Charpy results used to qualify pressure vessel and structural steels?#
Pressure vessel codes (ASME Section VIII, B31.3) and structural standards (ASTM A6, AWS D1.1) use Charpy V-notch test results to verify that steels meet minimum absorbed energy, lateral expansion, and percent shear requirements at the minimum design metal temperature (MDMT). Qualification involves checking specimen size, test temperature, average and individual values, and all required metrics.
Pressure Vessel Steels (ASME Section VIII and ASME B31.3)#
Pressure vessel codes tie Charpy requirements to the minimum design metal temperature (MDMT). The vessel designer calculates the MDMT based on process conditions, ambient exposure and potential auto-refrigeration. The material specification then requires CVN testing at a temperature at or below MDMT.
Typical requirements under ASME Section VIII, Division 1:
- Full-size specimens: minimum absorbed energy of 27 J (20 ft-lbf) for most carbon and low-alloy steels, with a lateral expansion of 0.38 mm (15 mils) for certain materials and thicknesses.
- The test temperature is often the MDMT or a temperature derived from the MDMT using reduction curves that account for thickness and stress ratio.
- For welded construction, the weld metal and heat-affected zone (HAZ) must also meet toughness requirements. This necessitates separate CVN tests on weld metal coupons and HAZ specimens. See our Weld Procedure and Welder Qualification: Test Checklist for details on testing requirements.
ASME B31.3 (Process Piping) has similar requirements but may allow higher energy values for certain materials. Always consult the specific code edition and any owner specifications.
Structural Steels (ASTM A6/A6M, AWS D1.1)#
Structural steel specifications like ASTM A6/A6M require Charpy testing when the steel is ordered with a “Charpy” or “CVN” supplementary requirement. Common structural grades such as A572 Grade 50 or A992 may be supplied with CVN values of 27 J at -20°C or -40°C, depending on the application and thickness. AWS D1.1 (Structural Welding Code) requires CVN testing for weld metal in seismic applications or when specified by the contract documents.
How to verify a Charpy test report for code compliance#
When evaluating a Charpy test report, check the following:
- Specimen size and orientation: Ensure the specimen type (full-size or sub-size) and notch orientation (longitudinal or transverse) match code requirements.
- Test temperature: Verify that the test temperature is at or below the specified temperature (e.g., MDMT or a derived temperature).
- Absorbed energy: Confirm that the average of the test set (usually three specimens) meets the minimum, and that no individual value falls below the allowed minimum (often two-thirds of the specified average).
- Lateral expansion: If required, check that the specified minimum is met.
- Percent shear: If specified, verify the average shear meets the code minimum (often 50% or higher at the test temperature).
- Reporting units: Be aware of unit conversions (1 J = 0.7376 ft-lbf; 1 mil = 0.0254 mm) and ensure consistency with the specification.
A common pitfall is assuming that a material that meets the absorbed energy requirement automatically possesses adequate toughness. A steel with coarse grain or high sulfur content may show acceptable energy on the upper shelf but transition to brittle behavior at a temperature only slightly below the test temperature. The lateral expansion and shear fracture metrics provide a check against this risk by revealing how close the material is to the transition.
Another pitfall is misinterpreting sub-size specimen results. If a code requires 27 J at -20°C for full-size specimens, and you test a 5 mm sub-size specimen that yields 20 J, the material may still be acceptable if the code’s reduction factor for 5 mm is 0.5 (i.e., minimum 13.5 J). Always apply the code-specified factor, not a generic scaling rule.
Key takeaways#
- Charpy V-notch impact testing per ASTM E23 provides three independent toughness metrics: absorbed energy, lateral expansion and percent shear fracture appearance. All three are necessary for a complete assessment.
- Absorbed energy is the most common metric but must be evaluated alongside lateral expansion and shear fracture to avoid misjudging notch toughness.
- The ductile-to-brittle transition temperature is a critical material characteristic; it is determined by testing over a range of temperatures and applying code-defined criteria.
- Sub-size specimens give lower absorbed energy than full-size specimens; the reduction is not proportional to cross-sectional area. Use code-specified reduction factors, not simple scaling.
- Pressure vessel and structural steel codes (ASME Section VIII, B31.3, AWS D1.1) define minimum Charpy values tied to service temperature and material thickness. Compliance requires careful attention to specimen size, test temperature and all three metrics.
- When evaluating test reports, verify specimen size, test temperature, average and individual values, and check both lateral expansion and shear fracture if specified.
Entities in this article
Frequently Asked Questions
What is the difference between absorbed energy, lateral expansion and shear fracture appearance?
Absorbed energy is the total energy consumed to fracture the specimen; lateral expansion measures plastic deformation at the notch root; shear fracture appearance is the visual percentage of ductile fracture surface. They provide complementary information: a high energy value with low lateral expansion may indicate a brittle fracture with high crack initiation energy. All three should be considered together per ASTM E23.
Why do sub-size Charpy specimens give lower absorbed energy than full-size specimens?
Sub-size specimens have a smaller cross-section, reducing the volume of material that absorbs energy during fracture. The reduced constraint at the notch tip changes the stress state, leading to different fracture behavior. The energy reduction is not linearly proportional to area; empirical data shows the energy ratio is higher than the area ratio but still significantly lower than full-size.
How is the ductile-to-brittle transition temperature determined?
The transition temperature is determined by testing multiple specimens at different temperatures and plotting absorbed energy, lateral expansion, or percent shear against temperature. The temperature at which the metric crosses a defined threshold (e.g., 20 J, 0.38 mm lateral expansion, or 50% shear) is taken as the transition temperature. Different codes may use different criteria.
What are typical Charpy requirements for pressure vessel steels per ASME?
ASME Section VIII typically requires a minimum absorbed energy of 27 J (20 ft-lbf) at the minimum design metal temperature (MDMT) for standard pressure vessel steels, with additional requirements for lateral expansion (e.g., 0.38 mm) depending on the material and thickness. For higher strength or thicker sections, higher energy values or lower test temperatures may be specified.